
Building Additions Worcester Homeowners Trust.
Available Monday–Saturday, 7:00am–7:00pm. 24-hour emergency service available.
What a Building Addition Actually Involves
Catarius Contracting is a licensed home improvement contractor serving Worcester, Massachusetts and surrounding communities, with 15 years of hands-on experience planning and building residential additions across Central Massachusetts. When a home runs out of room, you face a real choice: move, or build. Moving means uprooting from the neighborhood you chose, absorbing transaction costs, and giving up the equity you've spent years building. A well-executed addition keeps all of that intact. We've helped Worcester homeowners expand their homes without leaving them, and we know what it takes to do the job right.
A building addition is the construction of new livable square footage permanently attached to an existing structure. That covers bedrooms, bathrooms, in-law suites, sunrooms, garage conversions, and full second stories. It's different from a renovation, which reworks space that already exists. The key distinction for you as a homeowner: an addition expands the building's footprint or volume and always requires a permit issued by the City of Worcester or the relevant municipality. A licensed contractor handles the permit process so you don't face stop-work orders, failed inspections, or gaps in your homeowner's insurance.
Joseph Catarius holds HIC license 218195 and CSL license CSFA-106802, and brings 15 years of hands-on contracting experience to every project. You can review our full range of contracting services to see what we build across Worcester and surrounding communities. We're a local outfit with a real track record, and we put our name on every permit we pull.
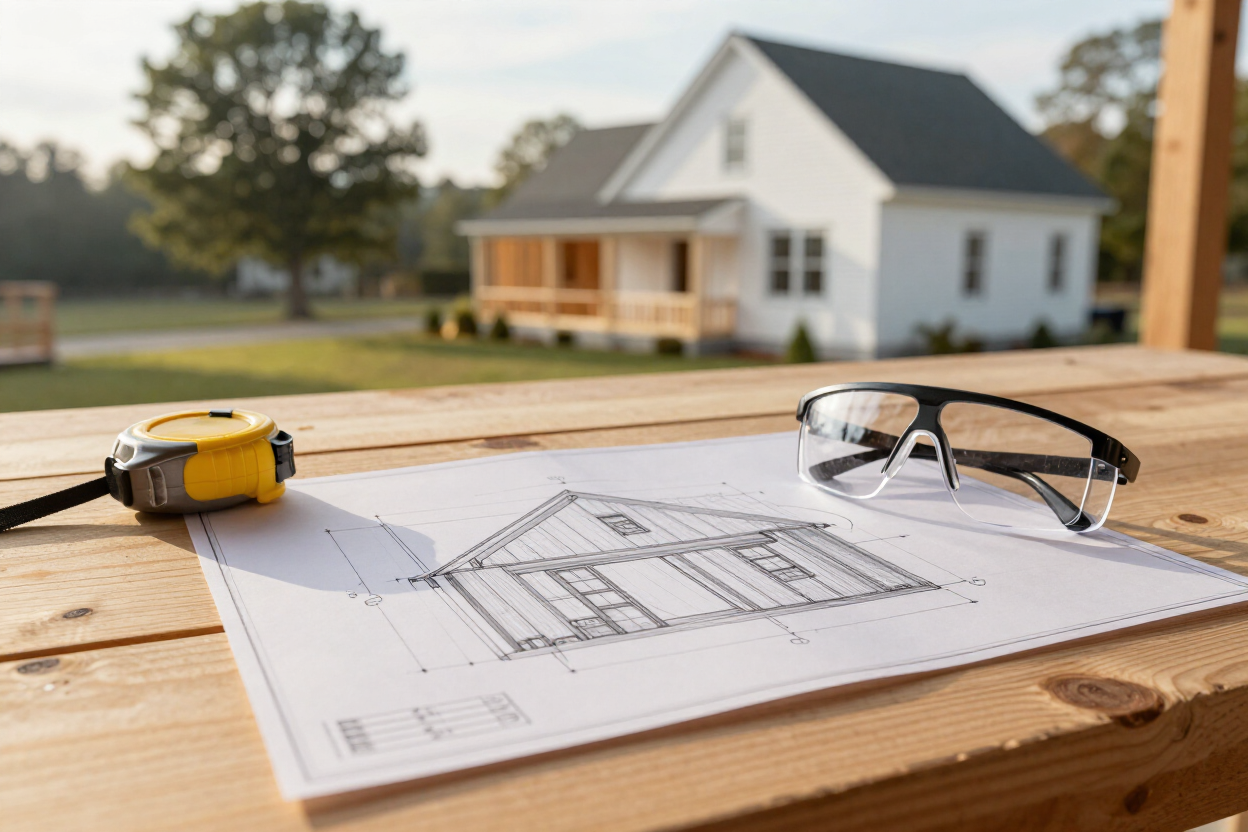
Six Types of Additions We Build
We build the full range of residential additions Worcester homeowners request, from single-room expansions to complete second-story additions.
Bedroom Additions
When your family has outgrown the floor plan, adding a bedroom eliminates the disruption of moving while keeping the home you've already invested in.
Bathroom Additions
A second or third bathroom resolves daily scheduling conflicts and adds measurable resale value to any Worcester home.
Sunrooms
A properly insulated sunroom extends your usable living season well beyond New England summers without the permitting complexity of a full structural addition.
In-Law Suites
A self-contained in-law suite gives a family member private living space while keeping property under one roof and one mortgage.
Garage Conversions
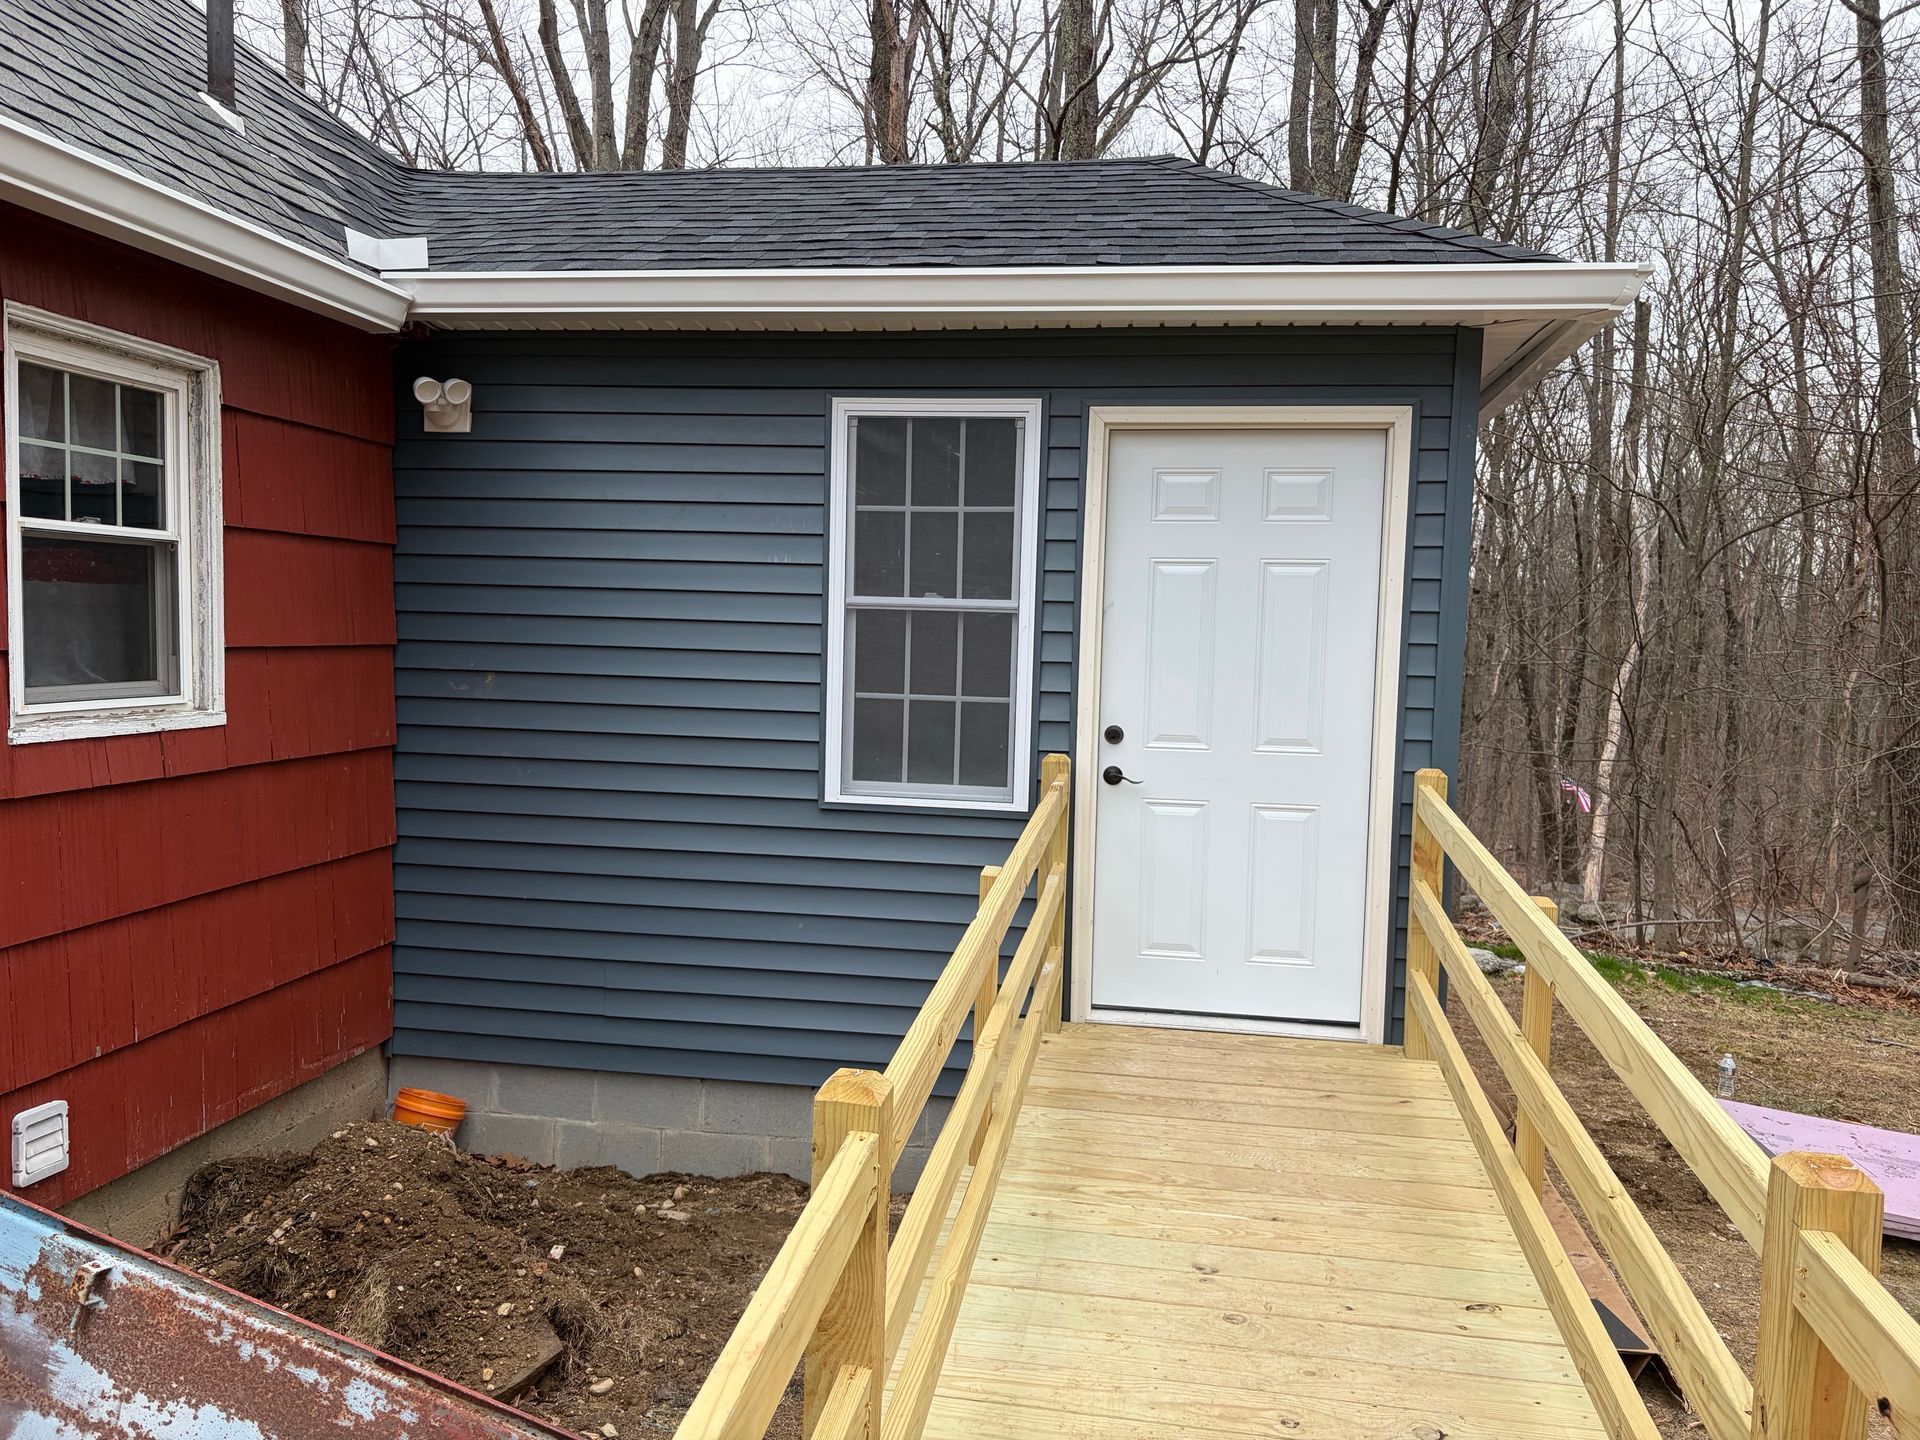
Converting an attached garage into conditioned living space is one of the most cost-effective ways to add square footage without disturbing your home's foundation.
Full Second Stories
Adding a complete second story doubles a ranch or cape's livable area the highest-impact structural investment available to a Worcester homeowner who wants to stay put long term.
How a Building Addition Gets Built
Every addition we build follows the same structured sequence, one that keeps you informed at each transition and eliminates guesswork about what comes next.
1. Consultation and Site Assessment
We visit the property, review the existing structure, and talk through what you want the addition to accomplish. This first conversation shapes everything that follows, scope, feasibility, and realistic cost range. There's no charge and no obligation.
2. Design and Planning
We develop a plan that fits the addition to the existing home structurally and aesthetically. For complex additions, second stories and in-law suites, this includes coordination with an architect or structural engineer as required by the municipality.
3. Permit Application and Approval
We file for the required building permits with the City of Worcester or the relevant town. Permit timelines in Worcester typically run two to four weeks for standard additions; complex structural projects can take longer. We manage this process so it doesn't stall your project.
4. Foundation and Framing
Depending on the addition type, this phase involves excavating and pouring new concrete footings, setting sill plates, and raising wall and roof framing. Getting the framing right sets the standard for every trade that follows.
5. Mechanical Rough-Ins
Electrical, plumbing, and HVAC rough-in work is completed before the walls are closed. Every rough-in is inspected and approved before insulation goes in. Skipping this step is what turns a budget project into a costly repair years later.
6. Insulation and Drywall
We insulate to current Massachusetts energy code, then hang, tape, and finish drywall to match the existing home's interior finish level. This phase is where the addition starts to look like a room.
7. Finish Work
Flooring, trim, doors, and paint are installed to the agreed finish spec. If the addition includes a bathroom or kitchen, fixture installation and final plumbing connections happen here.
8. Final Inspection and Project Handover
We schedule the final municipal inspection, walk the completed addition with you, and address any punch-list items before we consider the job done. You receive documentation of the closed permit, important for resale and insurance.
What Determines the Cost of Your Addition
Building additions have a wider cost range than almost any other home improvement category because the variables compound. A garage conversion costs a fraction of a full second story, and a bathroom addition in a 1940s Worcester cape can involve hidden plumbing conditions that a sunroom addition in a newer build would never encounter. The number you're looking for depends entirely on what we find when we walk the property.
- Scope and addition type: bedroom vs. full second story vs. in-law suite represent fundamentally different structural and cost profiles.
- Footprint expansion vs. vertical addition: building out requires foundation work; building up requires structural engineering of the existing load-bearing system.
- Permit timelines in Worcester: fees, timeline, and code review add real cost to every project; they cannot be skipped on a permitted addition.
- Existing structural condition: older Worcester homes, particularly pre-1970 capes and colonials, sometimes carry substandard framing or inadequate bearing walls that must be corrected before new loads can be added.
- Mechanical extensions: extending HVAC, electrical panel capacity, and plumbing lines into new square footage adds cost proportional to the distance from the existing systems.
An on-site assessment is the only reliable way to produce a real cost number. Photos and phone conversations produce guesses. Joseph Catarius personally reviews every estimate, so you get a real scope and a real number, not a range pulled from a national average. The next step is a free on-site estimate with no pressure and no obligation.

Common Questions About Building Additions in Worcester
Does adding onto my Worcester home require a permit?
Yes, any building addition in Worcester requires a building permit issued by the City of Worcester Inspectional Services Division. This covers foundation work, framing, mechanical rough-ins, and the final inspection. Catarius Contracting manages the entire permit process on your behalf, including filing, fees, and scheduling all required inspections.
How long does a building addition take from start to finish?
Most single-room additions in Worcester take eight to fourteen weeks from permit approval to final inspection, depending on scope and weather. More complex projects, full second stories or in-law suites, typically run sixteen to twenty-four weeks. Permit approval itself adds two to four weeks before construction begins.
What is the difference between a building addition and a renovation?
A renovation reworks space that already exists, updating a kitchen, finishing a basement, replacing flooring. A building addition creates entirely new square footage attached to the home, permanently expanding its footprint or height. Additions always require structural planning and a building permit; many renovations do not.
What does a home addition cost in Worcester, MA?
Addition costs in Worcester vary widely based on type, size, and existing structural conditions. Single-room additions typically start in the mid-five figures; full second stories can exceed six figures. The only accurate number comes from an on-site assessment. Catarius Contracting provides free, no-obligation estimates for every project.
Can Catarius Contracting handle the entire addition project or do I need multiple contractors?
Catarius Contracting manages the full scope of residential building additions, design coordination, permitting, foundation, framing, mechanicals, insulation, drywall, and finish work, as a single point of contact. Homeowners do not need to source or coordinate separate trades for any phase of the project.
Does adding onto my Worcester home require a permit?
Yes, any building addition in Worcester requires a building permit issued by the City of Worcester Inspectional Services Division. This covers foundation work, framing, mechanical rough-ins, and the final inspection. Catarius Contracting manages the entire permit process on your behalf, including filing, fees, and scheduling all required inspections.
How long does a building addition take from start to finish?
Most single-room additions in Worcester take eight to fourteen weeks from permit approval to final inspection, depending on scope and weather. More complex projects, full second stories or in-law suites, typically run sixteen to twenty-four weeks. Permit approval itself adds two to four weeks before construction begins.
What is the difference between a building addition and a renovation?
A renovation reworks space that already exists, updating a kitchen, finishing a basement, replacing flooring. A building addition creates entirely new square footage attached to the home, permanently expanding its footprint or height. Additions always require structural planning and a building permit; many renovations do not.
What does a home addition cost in Worcester, MA?
Addition costs in Worcester vary widely based on type, size, and existing structural conditions. Single-room additions typically start in the mid-five figures; full second stories can exceed six figures. The only accurate number comes from an on-site assessment. Catarius Contracting provides free, no-obligation estimates for every project.
Can Catarius Contracting handle the entire addition project or do I need multiple contractors?
Catarius Contracting manages the full scope of residential building additions, design coordination, permitting, foundation, framing, mechanicals, insulation, drywall, and finish work, as a single point of contact. Homeowners do not need to source or coordinate separate trades for any phase of the project.
Start Your Building Addition Today
There's no cost and no obligation to get a straight answer on what your addition will take. Joseph Catarius personally reviews every estimate, so you get a real scope and a real number before any work begins. Reach out and we'll schedule a visit at a time that works for you.